
Encore Tower Condos for Sale
Encore Tower is a 43-storey, all-glass condo tower at 10180 103 Street NW, on the corner of 103 Street and 102 Avenue in downtown Edmonton. Completed in 2020 by Westrich Pacific Corp, it offers suites from about 700 sq. ft. to penthouses over 3,000 sq. ft., with concierge service and pedway access to the financial core, Edmonton City Centre and the ICE District.
Encore Tower at a glance
| Address | 10180 103 Street NW, Edmonton, AB T5J 0L1 (corner of 103 Street and 102 Avenue) |
|---|---|
| Area | Downtown Edmonton, a few blocks from the ICE District |
| Height | 43 storeys, about 138 metres |
| Completed | 2020 |
| Developer | Westrich Pacific Corp |
| Architect | DUB Architects |
| Suite sizes | About 700 sq. ft. to over 3,000 sq. ft. (penthouses) |
| Condo fees | Include heat, water and building maintenance (a 2-bedroom, 2-bathroom listing showed about $660/month) |
| Parking | Secure, heated underground parking |
| Pedway | Adjacent pedway access to downtown |
Encore Tower condos for sale
View All Encore Tower Condo Listings
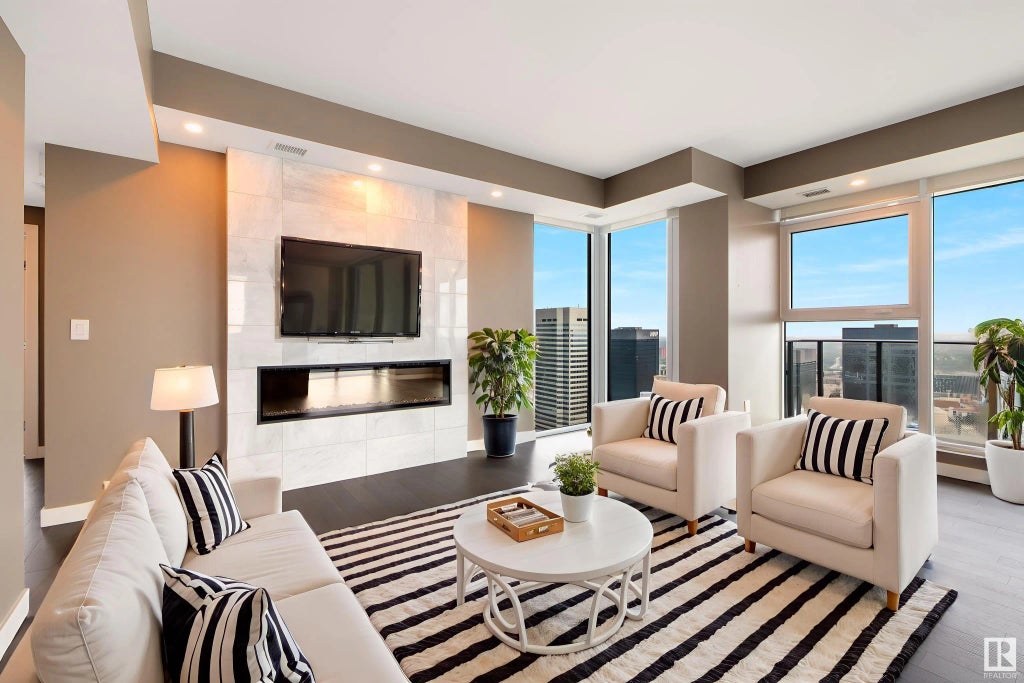
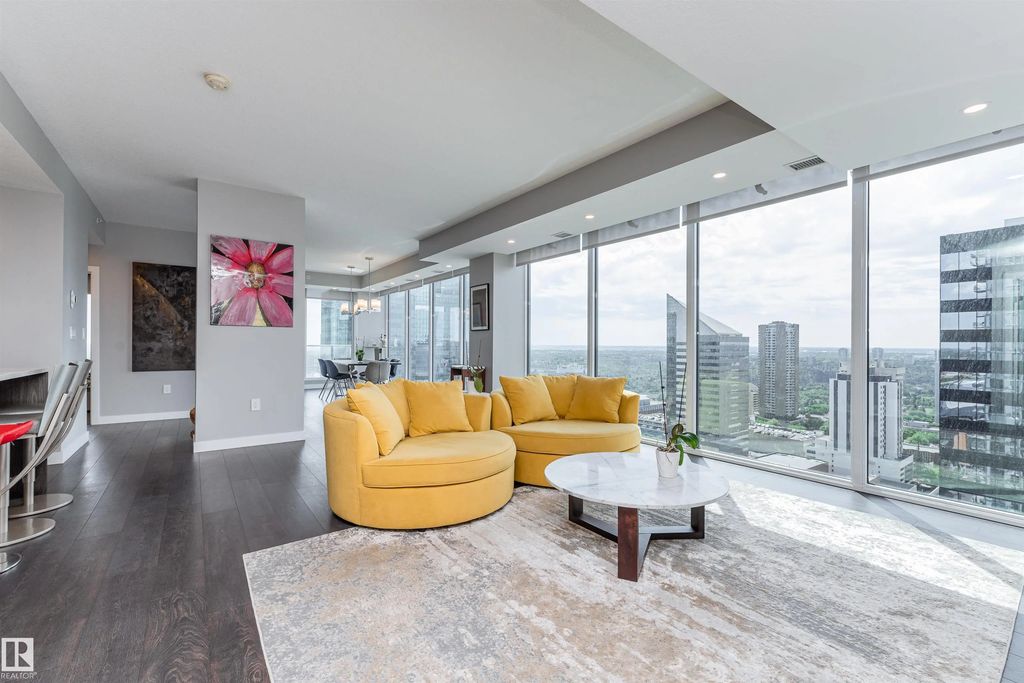


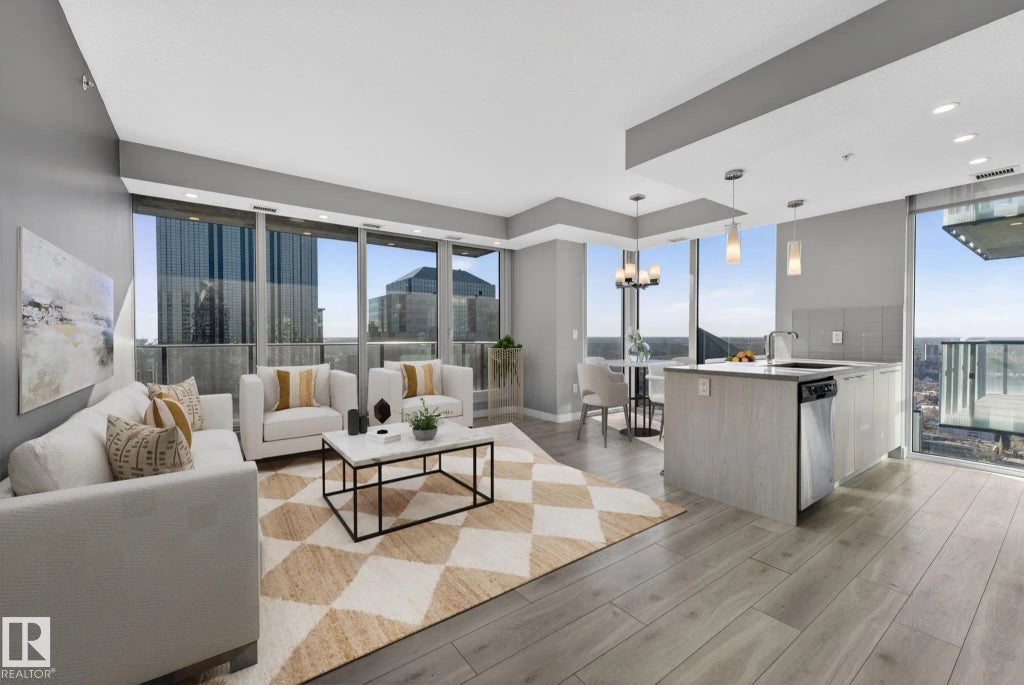

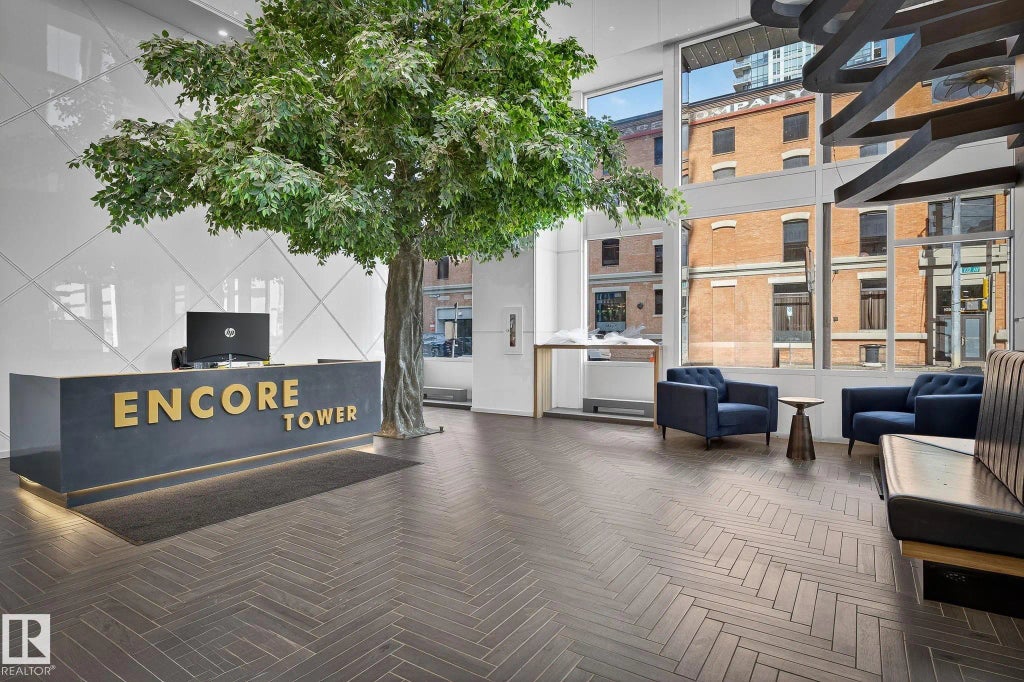


Encore Tower amenities
Encore's three-storey lobby features a water feature, marble walls and a skylight, with concierge service at the front desk. Building amenities include:
- Concierge service
- Private fitness room
- Social lounge with an outdoor patio
- Fourth-floor outdoor terrace overlooking downtown
- Secure, heated underground parking and visitor parking
Suites and finishes
Every suite has floor-to-ceiling glass, and the developer designed the tower so each suite has expansive views. Suites range from about 700 sq. ft. one- and two-bedroom layouts to penthouses of more than 3,000 sq. ft. on the upper floors.
Main living spaces feature 9' ceilings, LED lighting, plank flooring, quartz kitchen and bathroom countertops, stainless steel appliances and Kohler bathroom fixtures. Each suite also has its own forced-air heating and cooling system.
Location and getting around
Encore sits at the centre of downtown, with pedway access to the financial core, Edmonton City Centre and the ICE District. Rogers Place, the 104 Street promenade, the Royal Alberta Museum, the Art Gallery of Alberta and the YMCA are all within walking distance, and the Valley Line LRT's 102 Street stop is about two blocks away.
The developer points out that the tower is surrounded on all four sides by historic low-rise buildings, which helps protect views from Encore's upper floors.
What buyers should know about Encore Tower
Condo fees. Fees include heat, water and sewer, common-area insurance and maintenance, professional management and reserve fund contributions. A 2-bedroom, 2-bathroom suite listed in 2025 showed fees of about $660 per month. Fees vary by suite size.
What suites cost. One- and two-bedroom suites listed in 2026 have ranged from about $310,000 to $500,000, and a larger two-bedroom suite of nearly 1,400 sq. ft. was recently listed at about $600,000. Penthouses are priced higher. Browse the current listings above for today's prices.
Compare floor plans closely. Two-bedroom suites at Encore range widely in size, from about 720 sq. ft. to nearly 1,400 sq. ft., so price per square foot varies a lot between listings.
Pets and rentals. Rental listings in the building describe it as pet friendly. If you plan to rent out a suite or have a large pet, review the current condo bylaws before you buy.
Other downtown condo buildings to compare
Buyers considering Encore often also look at SKY Residences at Stantec Tower, The Legends Private Residences and Fox One and Fox Two. Browse all downtown Edmonton condos for sale.
Encore Tower photos
[WES: Add a gallery of 6 to 10 photos (exterior, lobby, social lounge, 4th-floor terrace, a typical suite, penthouse views) with descriptive alt text, e.g. "Encore Tower three-storey lobby with water feature, Edmonton".]
Encore Tower FAQs
Where is Encore Tower in Edmonton?
Encore Tower is at 10180 103 Street NW, on the corner of 103 Street and 102 Avenue in downtown Edmonton, a few blocks from Rogers Place and the ICE District.
How tall is Encore Tower?
Encore Tower is 43 storeys and about 138 metres tall.
When was Encore Tower built, and who developed it?
Encore Tower was completed in 2020. It was developed by Westrich Pacific Corp and designed by DUB Architects.
How big are the condos at Encore Tower?
Suites range from about 700 sq. ft. to penthouses of more than 3,000 sq. ft.
What amenities does Encore Tower have?
Encore Tower has concierge service, a three-storey lobby, a private fitness room, a social lounge, a fourth-floor outdoor terrace, and secure heated underground parking.
What do condo fees at Encore Tower include?
Condo fees at Encore Tower include heat, water and sewer, common-area insurance and maintenance, professional management and reserve fund contributions. A 2-bedroom, 2-bathroom suite listed in 2025 showed fees of about $660 per month.
Is Encore Tower connected to the pedway?
Yes. Encore Tower has adjacent pedway access to downtown Edmonton's financial core, Edmonton City Centre and the ICE District.

For information about the latest Edmonton listings, contact Wally Fakhreddine today.
Get In Touch Call Or TextBrowse Downtown Edmonton By Area
- Alta Vista
- Beatty Lofts
- Cambridge Lofts
- Capital Centre
- The Century
- Cosmopolitan
- Encore Tower
- Excelsior Lofts
- Executive Lofts
- Falcon One Towers
- Fifth Street Lofts
- Fox 1 & 2
- Grandin City
- Grandin Manor
- Hillside Estates
- The Horizon
- Icon 1 & 2
- Jasper Properties
- Jefferson Lofts
- Legacy
- The Legends Private Residences
- McDoughall Place
- MacCosham Lofts
- Mackenzie Tower
- Marquis
- Mckay Manor
- Melrose Manor
- Monaco
- Omega
- Oliver Condos
- Parliament
- Parliament Plaza
- Pearl Tower
- Peregrine Point
- Phillips Lofts
- Quest
- Railtown
- Renaissance Place
- Residence
- River Valley
- River Vista
- Seventh Street Lofts
- Sky Residences
- Stantec Tower
- Symphony Tower
- Serenity
- Terrace Court
- The Ten
- Ultima Tower
- Valley Towers
- Vermillion Condos
- Victoria Park
- Vivacity
- West Block